Saturday, May 8, 2021

Remodeling Week 6

 Another week is done!  We have had 30 days of construction work on this house.  While the last few weeks have been "boring bits", progress is being made.  I spoke to our contractor yesterday and he said he is right on his scheduled timeline so far, so that was good news!  With Coronavirus, and all the coordination of the various people who do various jobs - we feel pretty lucky that it is moving along as well as it is.  

The only real hiccup we have come across so far is our Range.  We ordered a Wolf Duel Fuel range which was new for 2021.  We liked the upgrade panel that it offered and pushed us over the edge between a few different Ranges.  This week we got a call that it has been backordered to at least July 29th.  It was a bit of a blow only because our project will be over before the Range arrives.  Which means we have to get the contractors to come back to install it.  AND - that July 29th is just a hopeful date.  It could get pushed again.  Supply and demand are not equal and really there is no one to blame.  There is a snowball effect of a pandemic where things cannot be controlled.  We are going to keep an eye on it and just hope for the best.


Here is what happened this week:

1) celing insulation - which was a spray foam - was done.  It was a little bit stinky, but not terrible.  


A big change happened this week and that was windows!  Our entire downstairs lit up for the first time in 5 weeks with the installation of our bay windows and pantry window.  This bay was there, if you remember - it was in our previous dining room.  They were much larger and lower, but our sink and counters are going here, so the windows had to be raised and shrunk some.  However - they are still enormous and letting in so much light.
The pantry window was where our tri window was before over our sink.  This one got the biggest decrease in size, but I wanted more wall space and less window in the pantry.  It lets in a nice amount of light for that room, and will leak into the kitchen as well.  And it has a really nice sill where I can put plants or herbs or knick knacks


Wall insulation went in and got inspeted.  Our back wall - and everywhere else they took down walls - got reinsulated.  Our contractor said that there was a lack of insulation in those walls and the seal around the windows wasn't great.  So they really packed in it and filled in all kinds of cracks and crevices after 30 years of not being touched.  They also insulated our mudroom ceiling.  That area of the house had a cold area (above it is our master bedroom sitting room and closet) and they wanted to help keep that floor better heated and cooled.  


Last this week they started to reframe the windows outside.  Because of the changes in the windows - but not the changes to the outdoor structure - our windows will be boxed in white wood siding to match what was there before.  We just needed more of it.  I am excited to see it when it is done.  I am thinking for that small window and ALL that white wood siding, I might try and incorporate some outside window boxes.  They didn't finish the project this week - but did get it started.


Saturday, May 1, 2021

Spring Break

 We did take a break from the remodeling and visited some family in Pennsylvania.  Mat's sister, Teen, and her family are moving to Texas for a job transfer and we wanted to be able to see them before they moved.  We are going to miss having them so close, but are excited for them and their upcoming adventurers.

While we were in PA, Cainan did his service hours he needed to get done for NJHS, we sorted golf balls for Finley's fundraiser this summer, and Mat and Finley got to see Reese's musical.  Finley developed a terrible virus in her throat and we took a few trips to Med Express and the ER to try and get her pain under control.  Wouldn't be a vacation for us if someone didn't get sick.

Teen's dog, Oreo, really liked Cainan.

Finley at the ER getting some fluids and some pain medications

Cainan helped my dad at the Trail to get his service hours
We got out the 2600 golf balls and sorted them into groups of 200 so that it will be less work later this summer

For those of us who couldn't see Reese's show in person, we watched it on TV.  She was Rafiki and she did a great job!


Friday, April 30, 2021

Remodeling Update - Week 5

 This week was all about electric.  The electricians and our contractor and electrician did the final walk through to confirm where we were putting all the lights and switches and outlets.  The architect and I spent two hours doing this weeks ago, but the final step is going in with the actual electrician to confirm it would all work.

We did meet for 2 hours with the architect a few weeks ago to draw up where we wanted everything.  And Monday this week during the walk through we made some slight changes in real time.  I think we have a good plan now.

Monday and Tuesday the electricians were here full day.  On Wednesday the rough electric was inspected and passed.  Also on Wednesady, the start of some spray insulation was done around a few openings to the outside that needed to be done for the exterior inspection. Thursday the inspection for the exterior was completed. Then Thursday afternoon the interior spray insulation in the walls was done.  Quite a stinky process that is - literally!  It didn't come into the upstairs, thankfully, since the construction zone is still walled in.  

Electric wires everywhere as they start to piece together the rough electric.  The wall around our main front door was removed for that switch installation.
The wall to the living room was pushed back so they could get the wall around the basement door prepped for new wallboard.  That "nook" is not something we are putting in - it is temporary.
Every time we inspect the construction zone, we have more holes.  Holes everywhere!  However we view it as progress to the end result, so we don't mind.  The put quite a few holes in our living room today as they re-route electric
We wanted a 4 switch here, but as you can see - it didn't quite fit between the wall and the central vaccum tubing.  So......
Wala!

The last part of the week after the electric and framing past inspection, they started the insulation.  It is a spray foam.  While they put it in, they were putting wood around it - filling in every crack and crevace to seal it good.  After 30 years, it is nice to have at least have of the downstairs reinsulated.


Saturday, April 24, 2021

Remodeling Update - Week 4

 Not much happened this week - we are waiting for the electrician, so this week was pretty quiet.  We didn't mind.  We know there will be weeks where there is just.......well, waiting.  Remodeling in the time of Covid doesn't make things go faster either as we wait for supplies to be available.

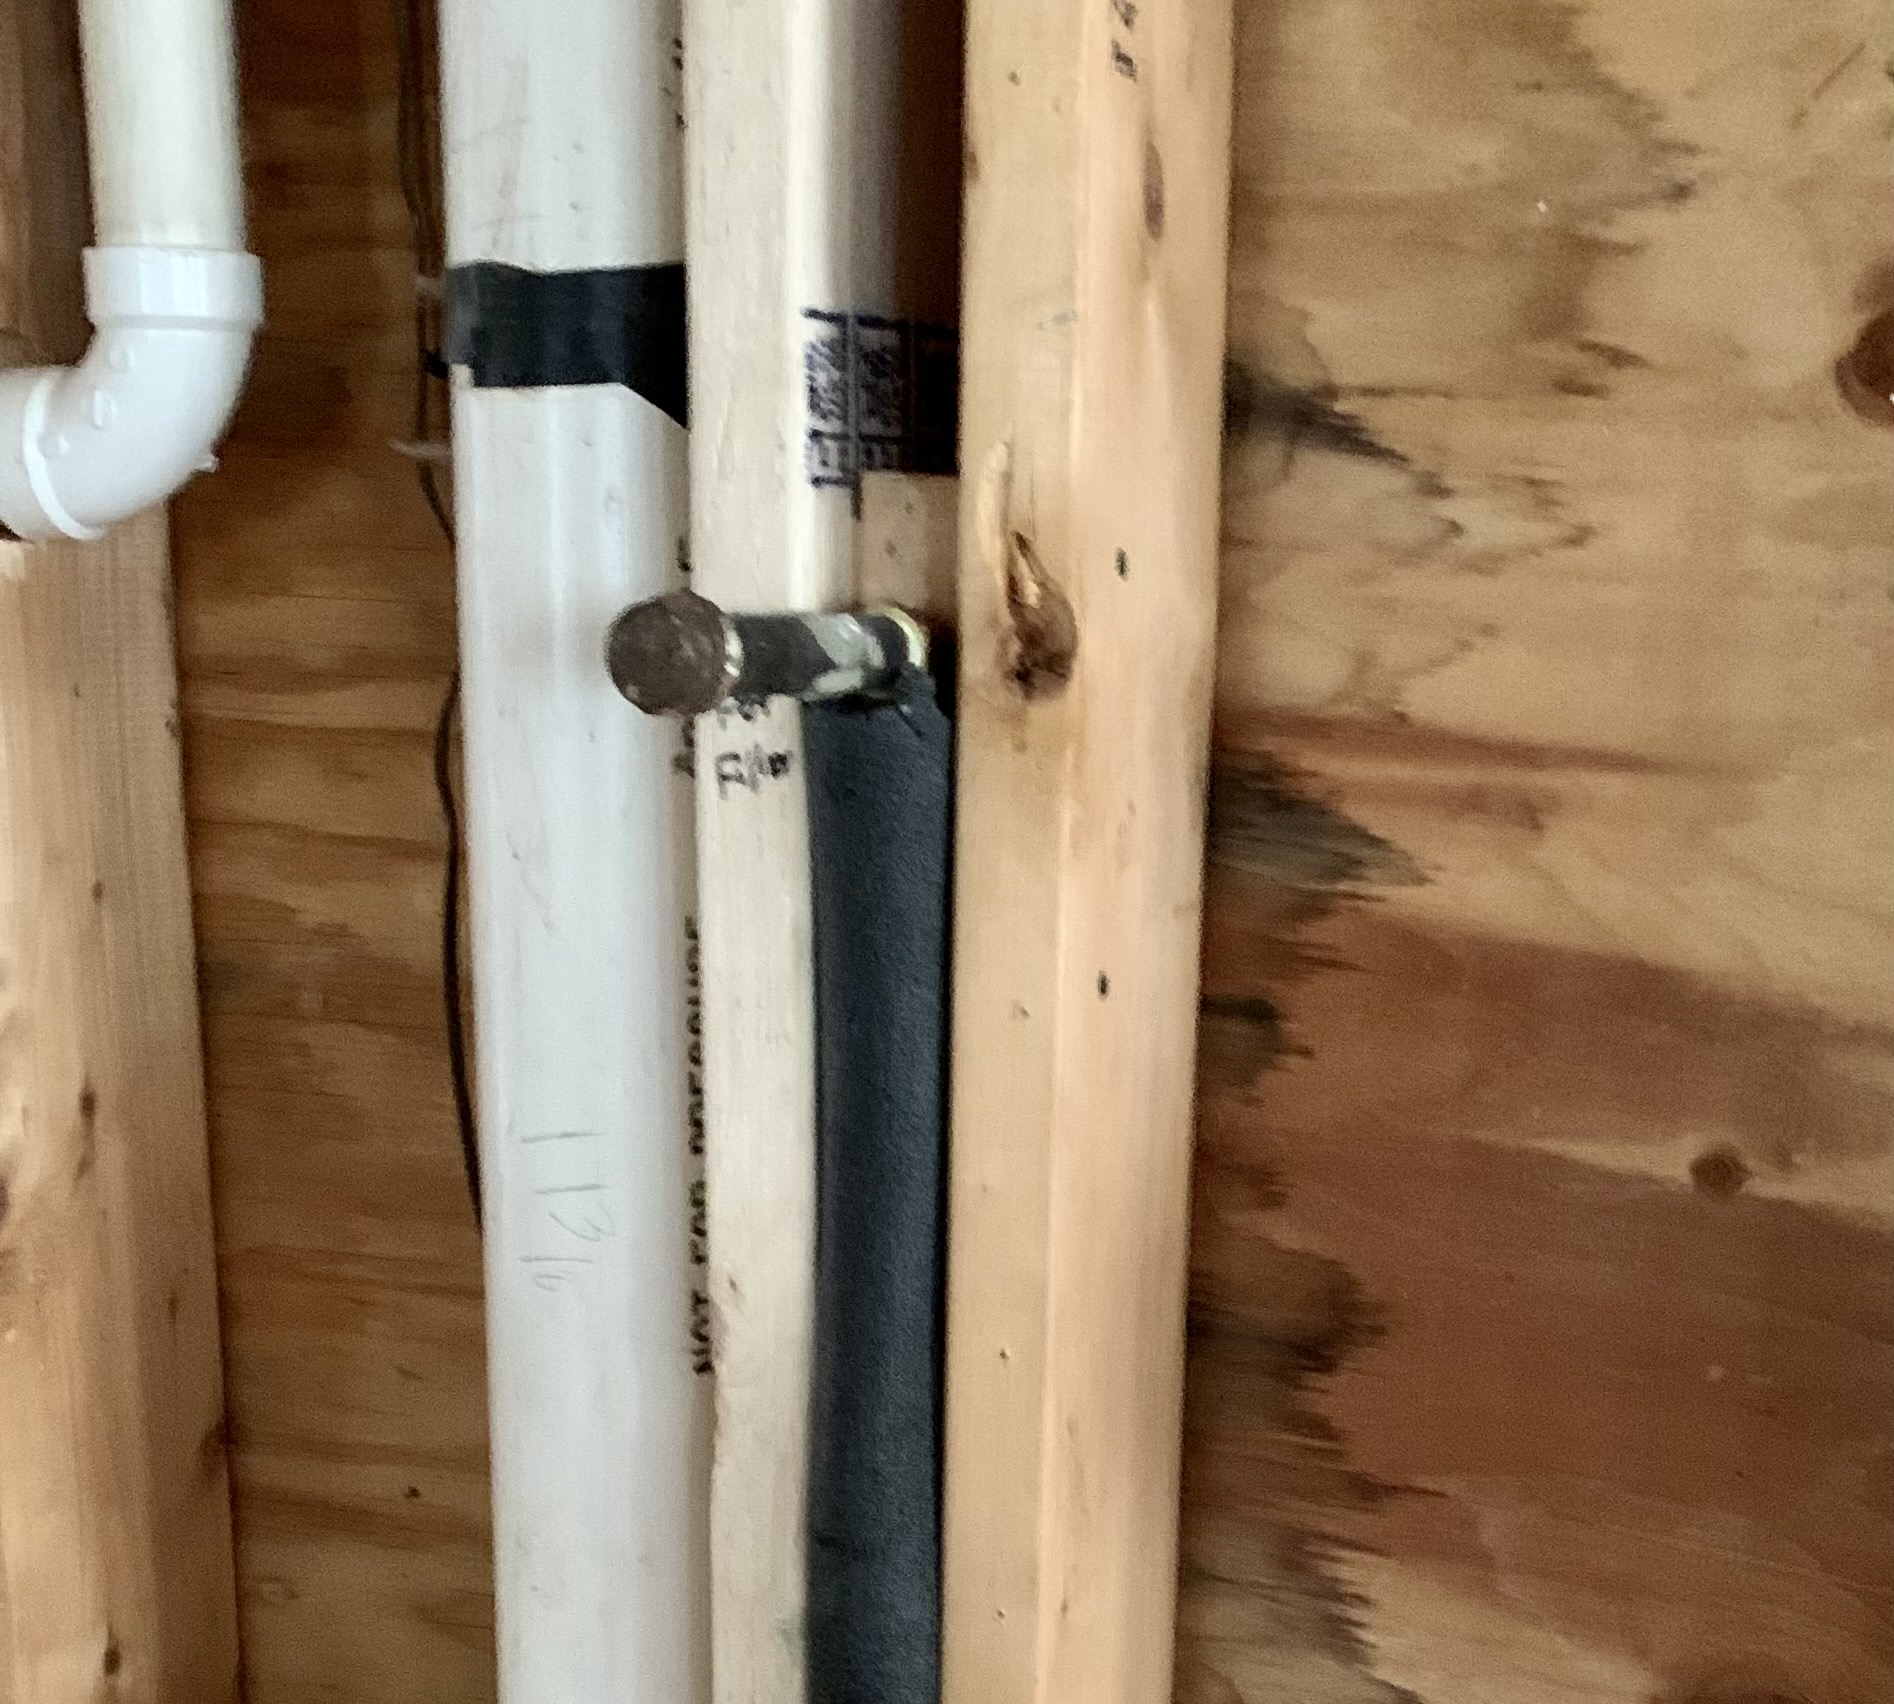
The plumber finished up and finally figured out what was going on with our shower.  We had to unfortuantely make a much bigger hole and put in a not so pretty shower replacement to get the leak controlled.  We plan on remodeling this bathroom in the near future, so we will deal.  The plumbers got the leak fixed which was the goal.  And even put in two shut off valves for the future.  The black in the picture are burn marks from the soddering.  All of this will be replaced.

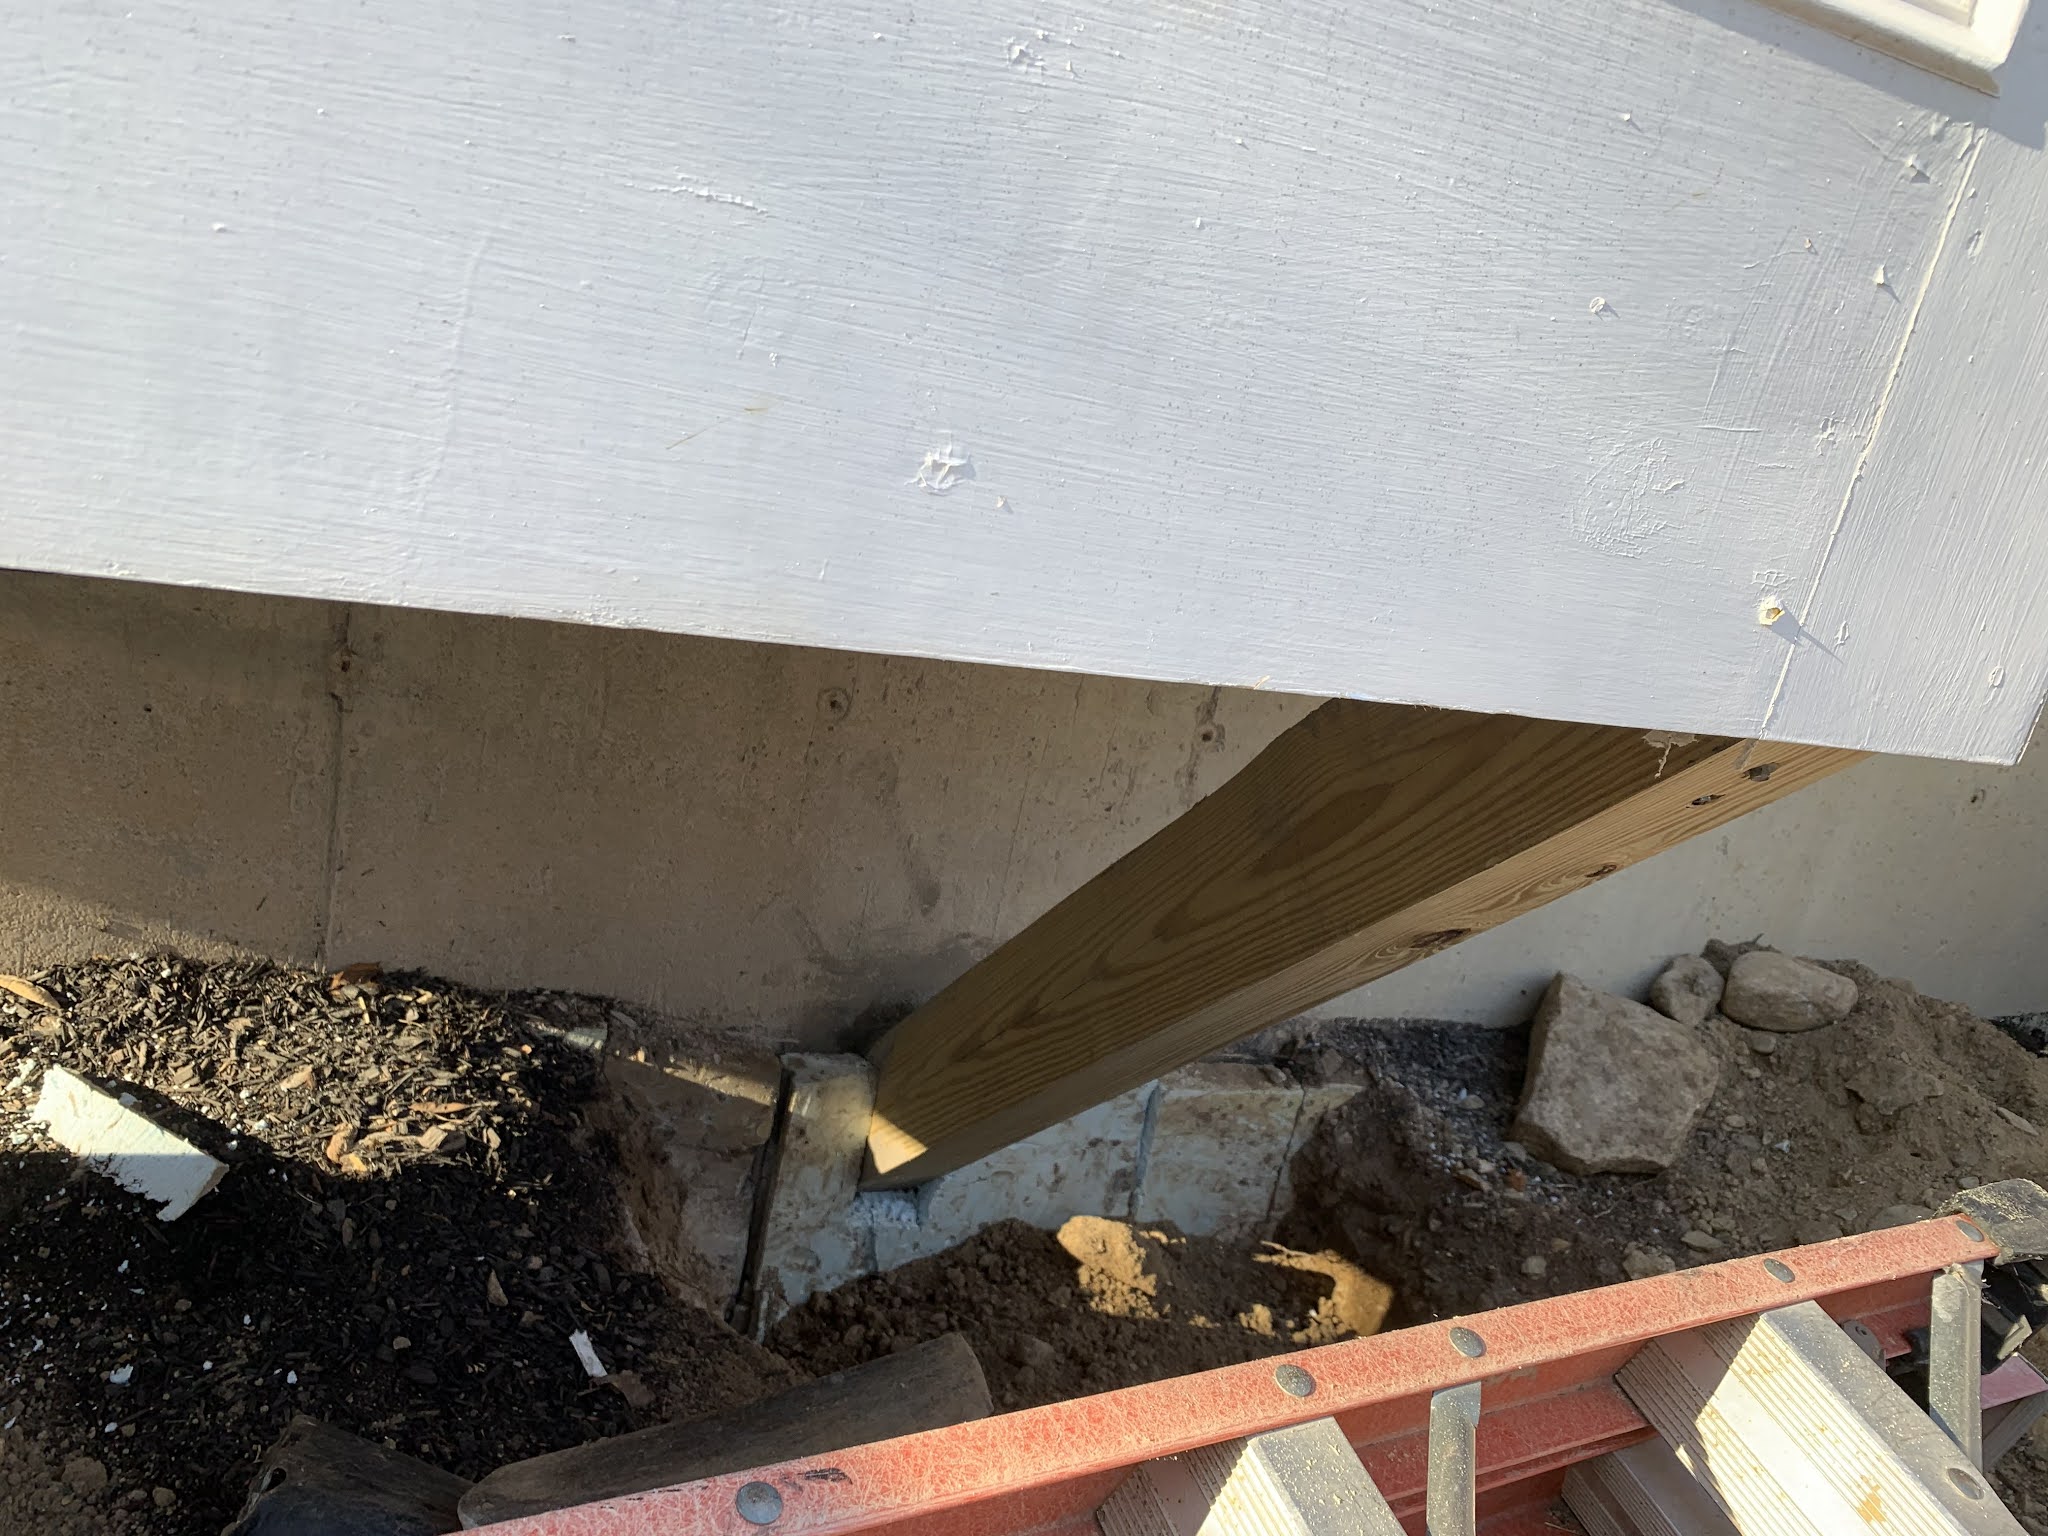
Our bay window is getting outside supports to hold the very heavy sink, cabinets and dishwasher that will be going in this spot.  They are digging out places to put the post and soon we will have a very safe bay.

We also had to put in an outside exhaust for the enormous stove but they did a good job putting it somehwere that will be concealed.
Finally the plumbing went in for the sink and dishwasher.


Saturday, April 17, 2021

Remodeling Update - Week Three

 Three weeks down.  Changes are more minor and less often now, but that is because they are finishing up the "behind the scenes work" of plumbing and electric.  Electric will happen more next week and probably the week after that and then once all of that is permitted and in place, then they will start the next big change - the wall boards.  

The plumbing is donw and so the last of the walls is GONE.  Now we can see directly into the pantry with no barrier.  

The pot filler plumbing was put in.  We are putting it in above our stove. Mat and I saw one in a house we toured years ago and it has always remained on our wishlist
The floor was raised where the cabinets, sink and dishwasher will go and plumbing completed.  We have discussed with the contractor that this bay will probably need outside support to carry this much weight since it didn't have it before and the beams below this area are not the length of the house.  We wait on the architect's decision on that one.
Due to the size of the beam and the need for significant support, we had to make a decision around the wall near our basement.  A decorate post was brought up, but then we would not have been able to swing the basement door more than 90 degrees.  So we said no to that and asked them to bump out the entrance to the basement instead.  The door and framing will be saved and put back on.  The framing of that new entrance was done this week.  

The shelf for the window in the pantry was built.
The wall that will connects the doorway into the mudroom and the built in area in the mudroom was reframed.
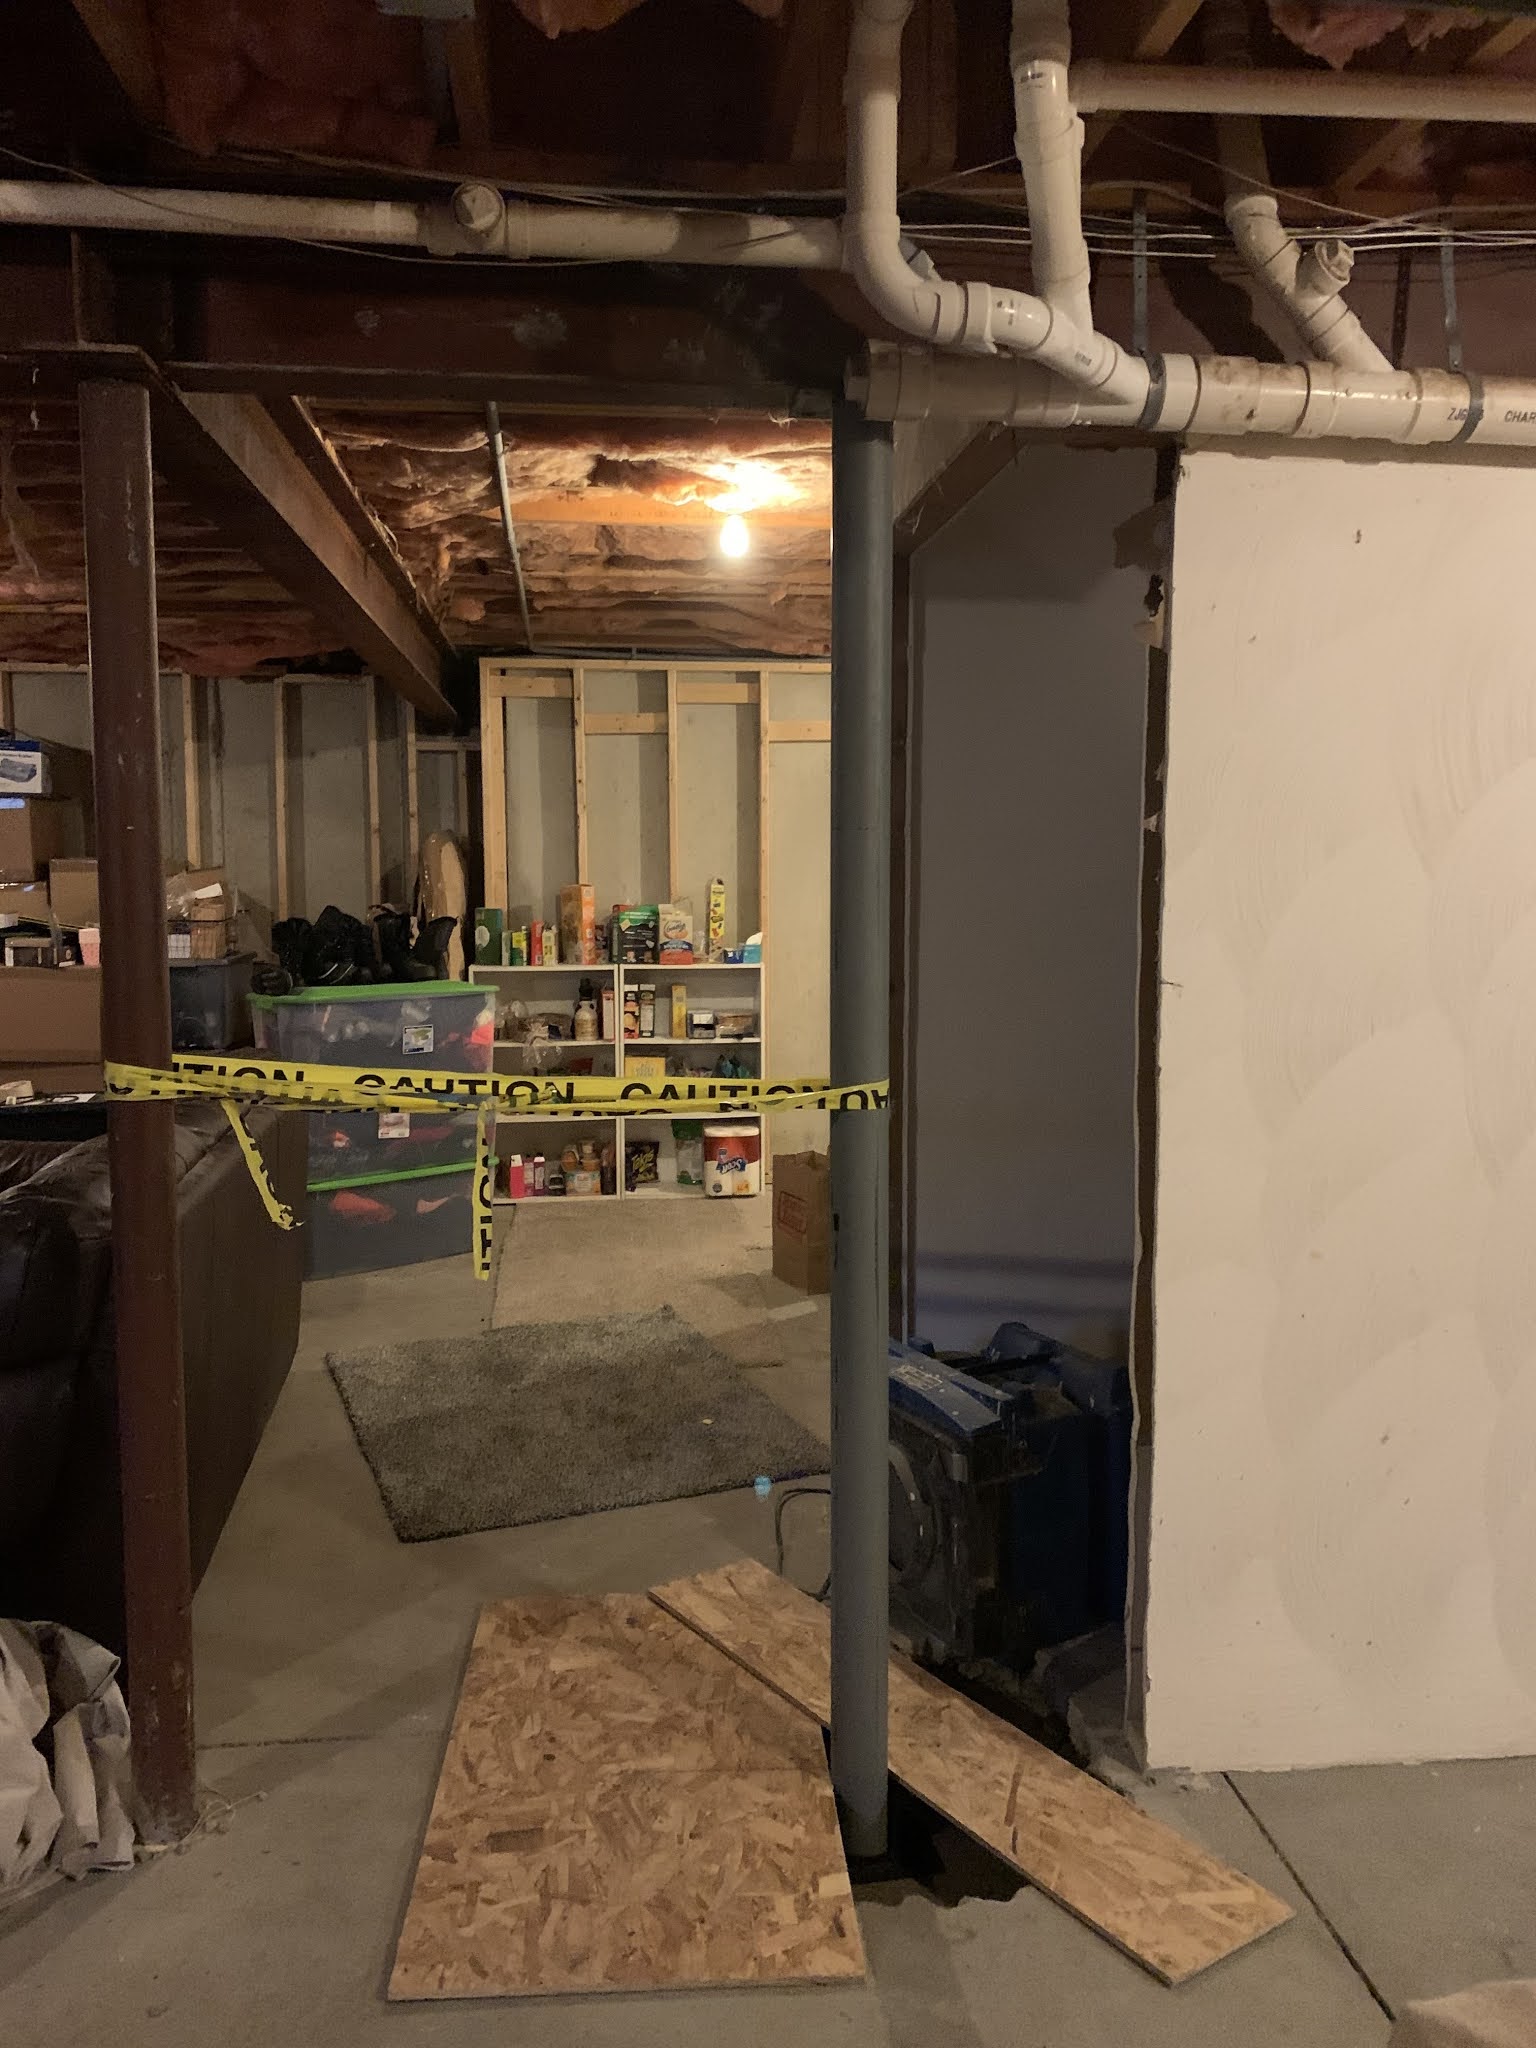
Due to all the weight our new beams will carry to support the second floor the structural enginneer insisted on a steel post in the basement as a secondary support.  Since our basement concrete is only 3 inches, a whole and new concrete to support said beam had to be poured.  We have holes everywhere

They put a pole in - and its placement isn't ideal, but not much we can do about that.  Once all the tape is down we will have a better idea

The contractors framed out the two recessed spaces in the mudroom on the back of the pantry.
They took up all the cement from the old tile that was in front of the garage door and Mat's office
The last central vaccum is out of the way